DraftSight.
PROFESSIONAL 2D CAD WITH FULL DWG COMPATIBILITY.
DraftSight is a professional-grade 2D drafting and 3D design tool by Dassault Systèmes. It delivers full native DWG file support, runs existing AutoCAD macros with zero rewriting, and costs up to 70% less per seat.
It imports Revit models; it doesn't author them.
DraftSight vs AutoCAD.
WHY COMPANIES ARE MAKING THE SWITCH.
DraftSight delivers the same 2D CAD power at a fraction of the cost — with full DWG compatibility, identical commands, and zero retraining. Your existing files, macros, and workflows transfer directly.
Comparison video coming soon
| Feature | DraftSight | AutoCAD |
|---|---|---|
| Annual cost per seat | From KES 38,721/year ex-VAT | Quoted separately |
| Native DWG/DXF support | Full native support | Full native support |
| LISP macro support | Full — runs existing AutoCAD LISP routines | Full |
| Command compatibility | Near-identical commands — minimal retraining | — |
| Network licensing | Available | Available |
DraftSight x Revit.
DRAFTSIGHT WORKS WITH REVIT FILES.
DraftSight can open and work with Autodesk Revit files directly — no conversion tools, no middleware. Architects and engineers using Revit for BIM can share 2D views and drawings with DraftSight users seamlessly.
This means teams running mixed CAD environments can collaborate without format barriers. DraftSight reads Revit-exported DWG files with full fidelity — layers, annotations, and dimensions come through intact, ready for markup, redlining, or further 2D detailing.
DraftSight x Revit video coming soon
Industries.
WHO USES DRAFTSIGHT WORLDWIDE.
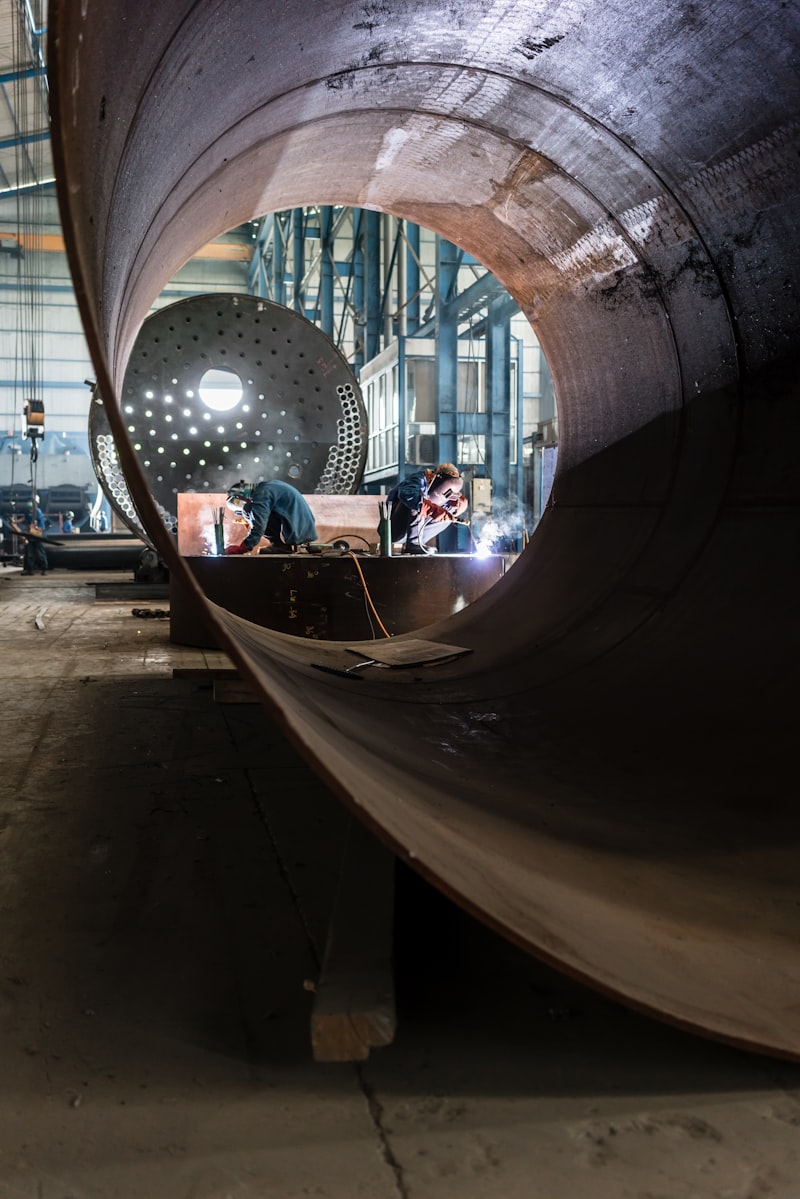
Manufacturing
Fabrication drawings, shop floor layouts, equipment design
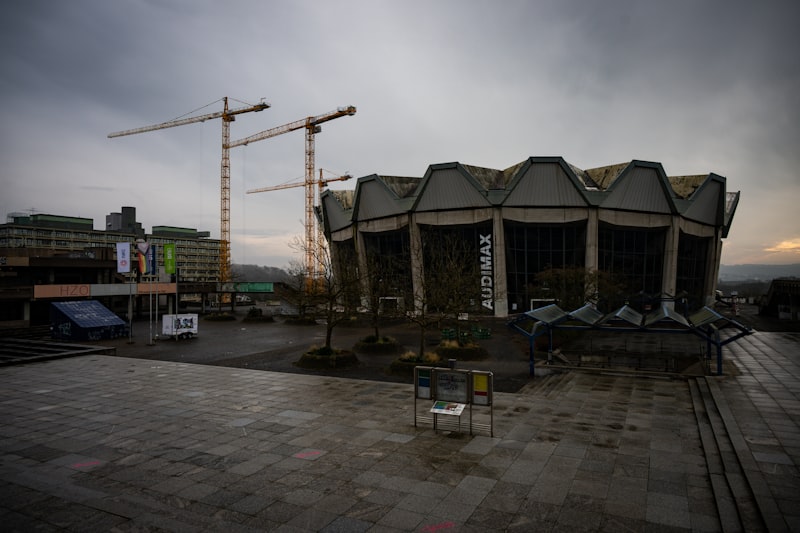
Architecture & Construction
Floor plans, elevations, structural detailing
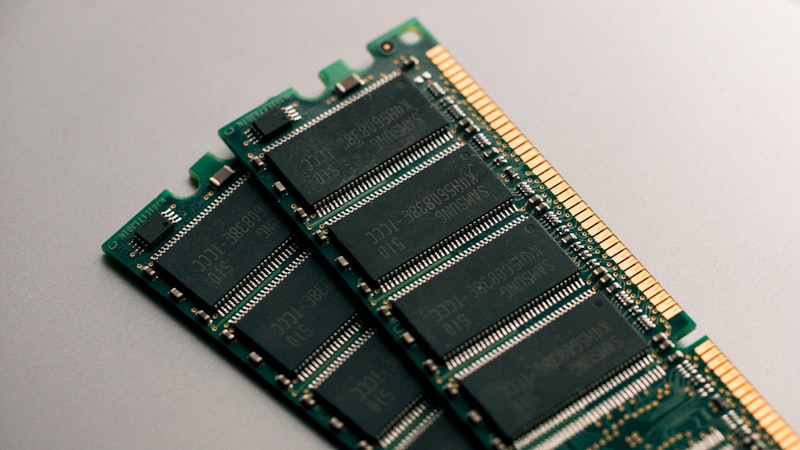
Electrical & Electronics
Circuit layouts, panel designs, wiring schematics

Oil, Energy & Petrochemical
P&ID diagrams, plant layouts, pipeline routing

Automotive
2D component drawings, tooling layouts, assembly documentation

Facilities Management
Space planning, as-built documentation, renovation drawings
Case Studies.
REAL COMPANIES. REAL RESULTS.
Bill's Custom Fab
Mount Pleasant, Michigan
Steel beams, handrails, and stair stringer fabrication drawings
Reduced design time by 25% and cut development costs by 10%
"DraftSight gives us all the 2D functionality and professional tools we require — and supports profitability." — David Yerks, Estimator
Young Industries
Muncy, Pennsylvania
Legacy 2D drawings, P&ID development, and design library management alongside SOLIDWORKS 3D
Accelerated drawing development and simplified legacy data handling
"DraftSight gives us greater flexibility to work with 2D file formats — more quickly and easily." — Engineering Team
Sealed Air Corporation
Charlotte, North Carolina
Managing 2D legacy designs — 60% of their design library is still 2D — used as templates for new projects
Maintained access to decades of legacy DWG files without expensive AutoCAD licenses
Ready To See DraftSight In Action?
Book a live demo with our team. We'll walk you through DraftSight — tailored to your industry and workflow.
Book A Demo